Nouvelles Maisons à Loyer et Hôtels Particuliers à Paris, Comprenant Vues d'Ensemble, Plans et Details.
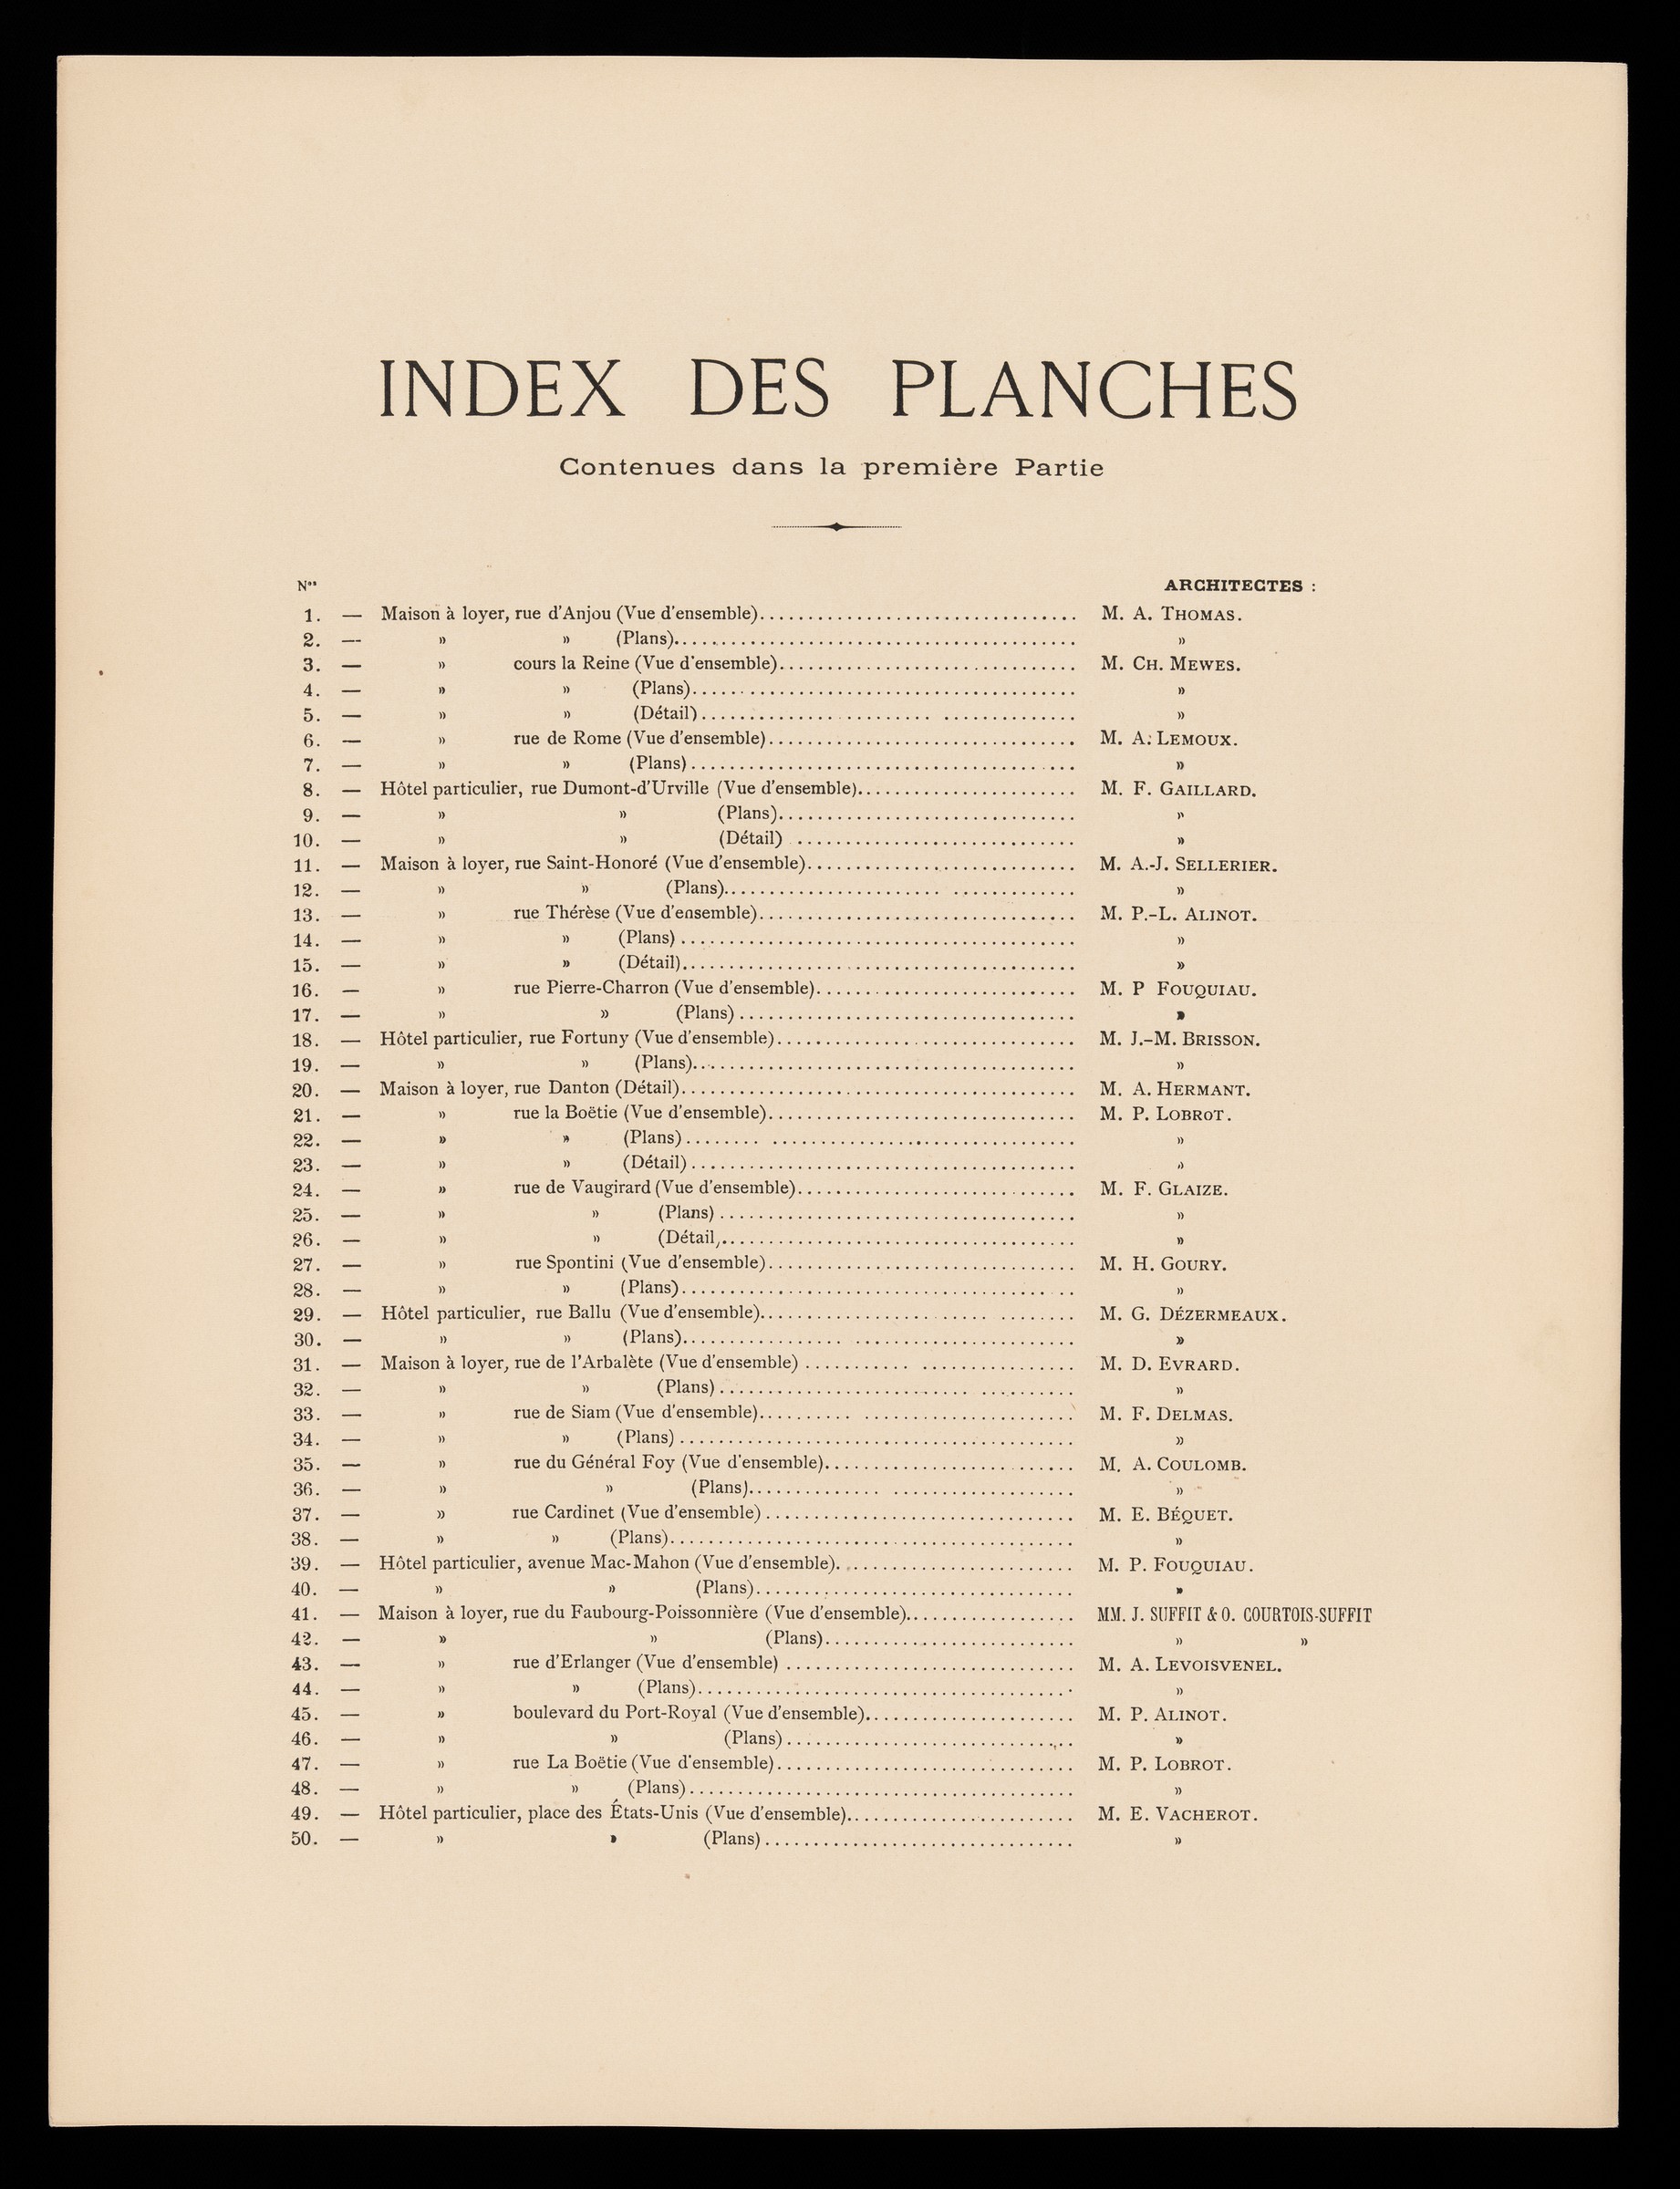
Paris. 1895. 2 vols. Folio. pp. 1. Volume 1 contains 28 photographic images & 22 plans; volume 2 contains 26 images & 24 plans. Green morocco-backed boards, gilt titles on spine, marbled end-papers.The album, as we can read in the index, has: 100 planches and they would be published in a collection of 10 pictures every two months. The cost of each installment was 16 Francs.
A superb pictorial record of distinctive Parisian architecture. The list of plates details the houses or hotels on the streets, avenues or boulevards of Paris: d'Anjou, Cour la Reine, de Rome, Dumont d'Urville, Saint-Honore, Pierre Charon, Fortuny, Danton, Vaugirard, Siam, General Foy, & c. Also present is a list of the various architects involved in the design & construction: Thomas, Mewes, Lernoux, Gaillard, Sellevier, Alinot, Fouquiau, Brisson &c.
Albumen prints of late nineteenth century residential buildings in Paris by 37 architects. Each building is represented by a general view of the façade and floor plans.
Pictures
Pictures included here belong to the Getty Museum collection, from which a sample of the album was requested for inclusion on the website. The photos and the corresponding permission were granted in June 2026.
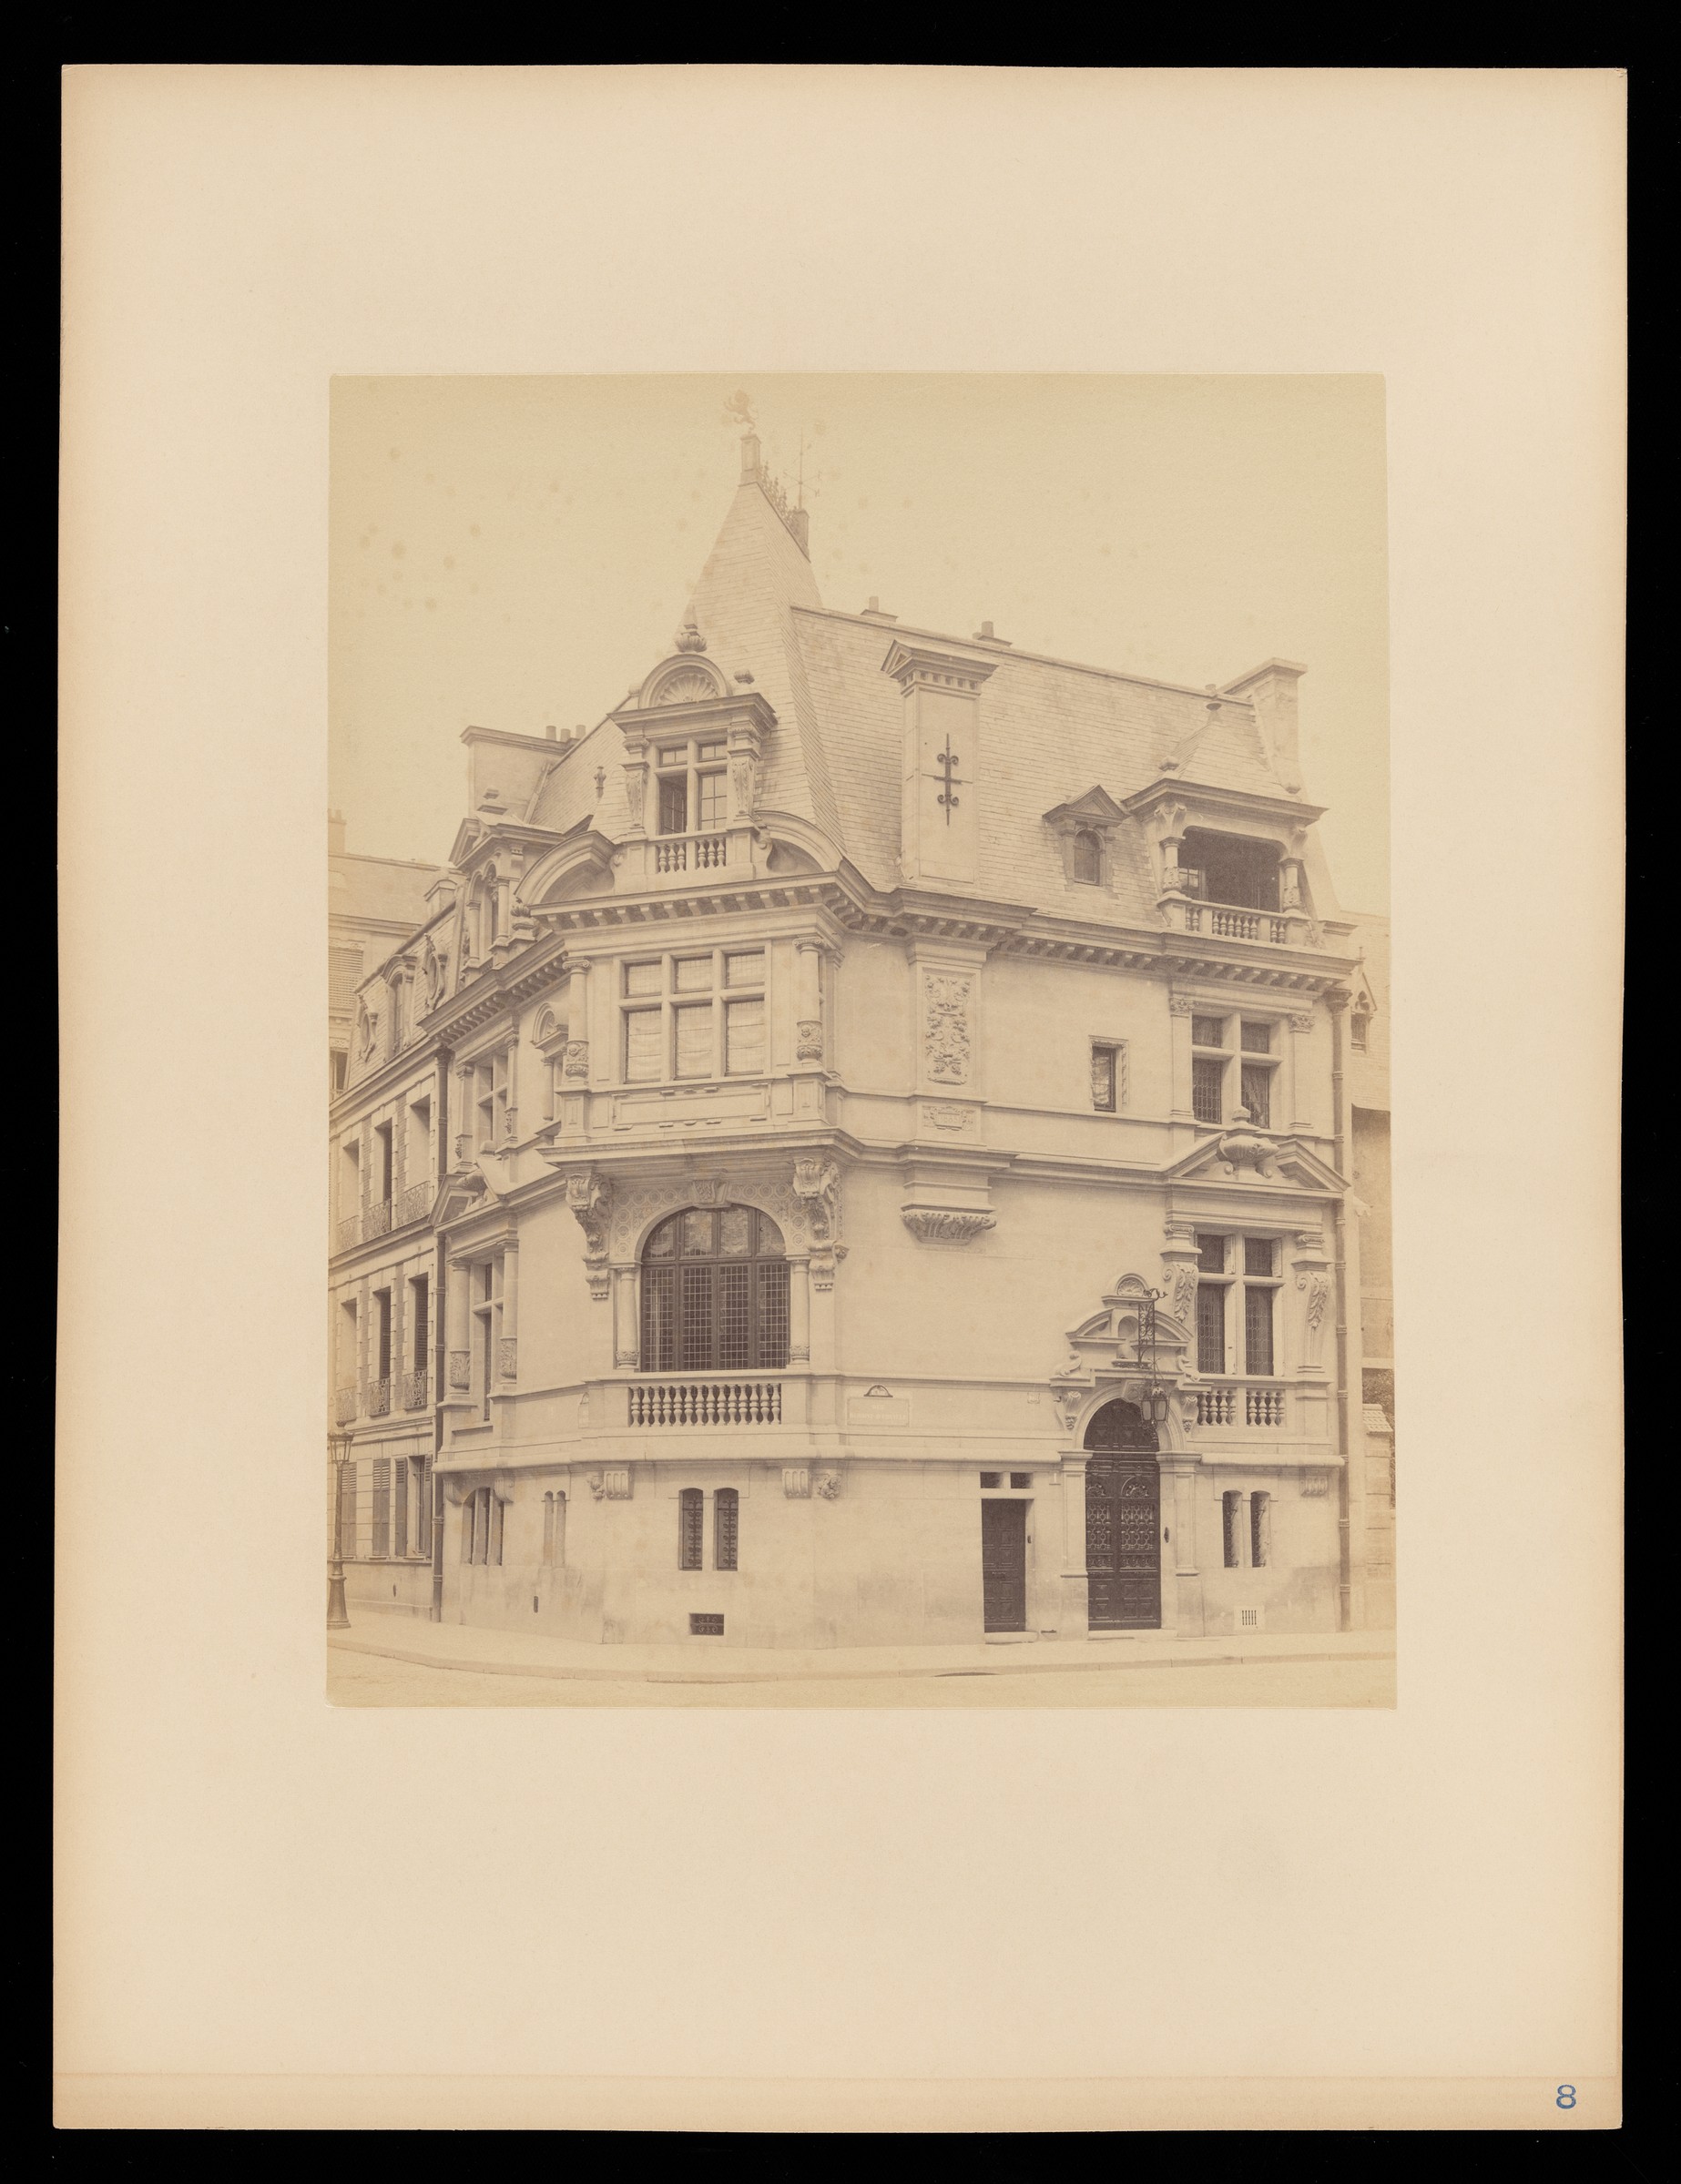
| Creator(s): Gaillard, M.F. and Lévy, Albert and Monmory, Fe#lix Title/Date: Hôtel particulier, rue Dumont-d'Urville (Vue d'ensemble), 1895 Album/Book Title: Nouvelles maisons a# loyer et ho#tels particuliers a# Paris : comprenant vues d'ensemble, plans et de#tails Credit Line: Getty Research Institute, Los Angeles (90.R.66) Copyright Notice: None Rights Holder: Public Domain |
 |
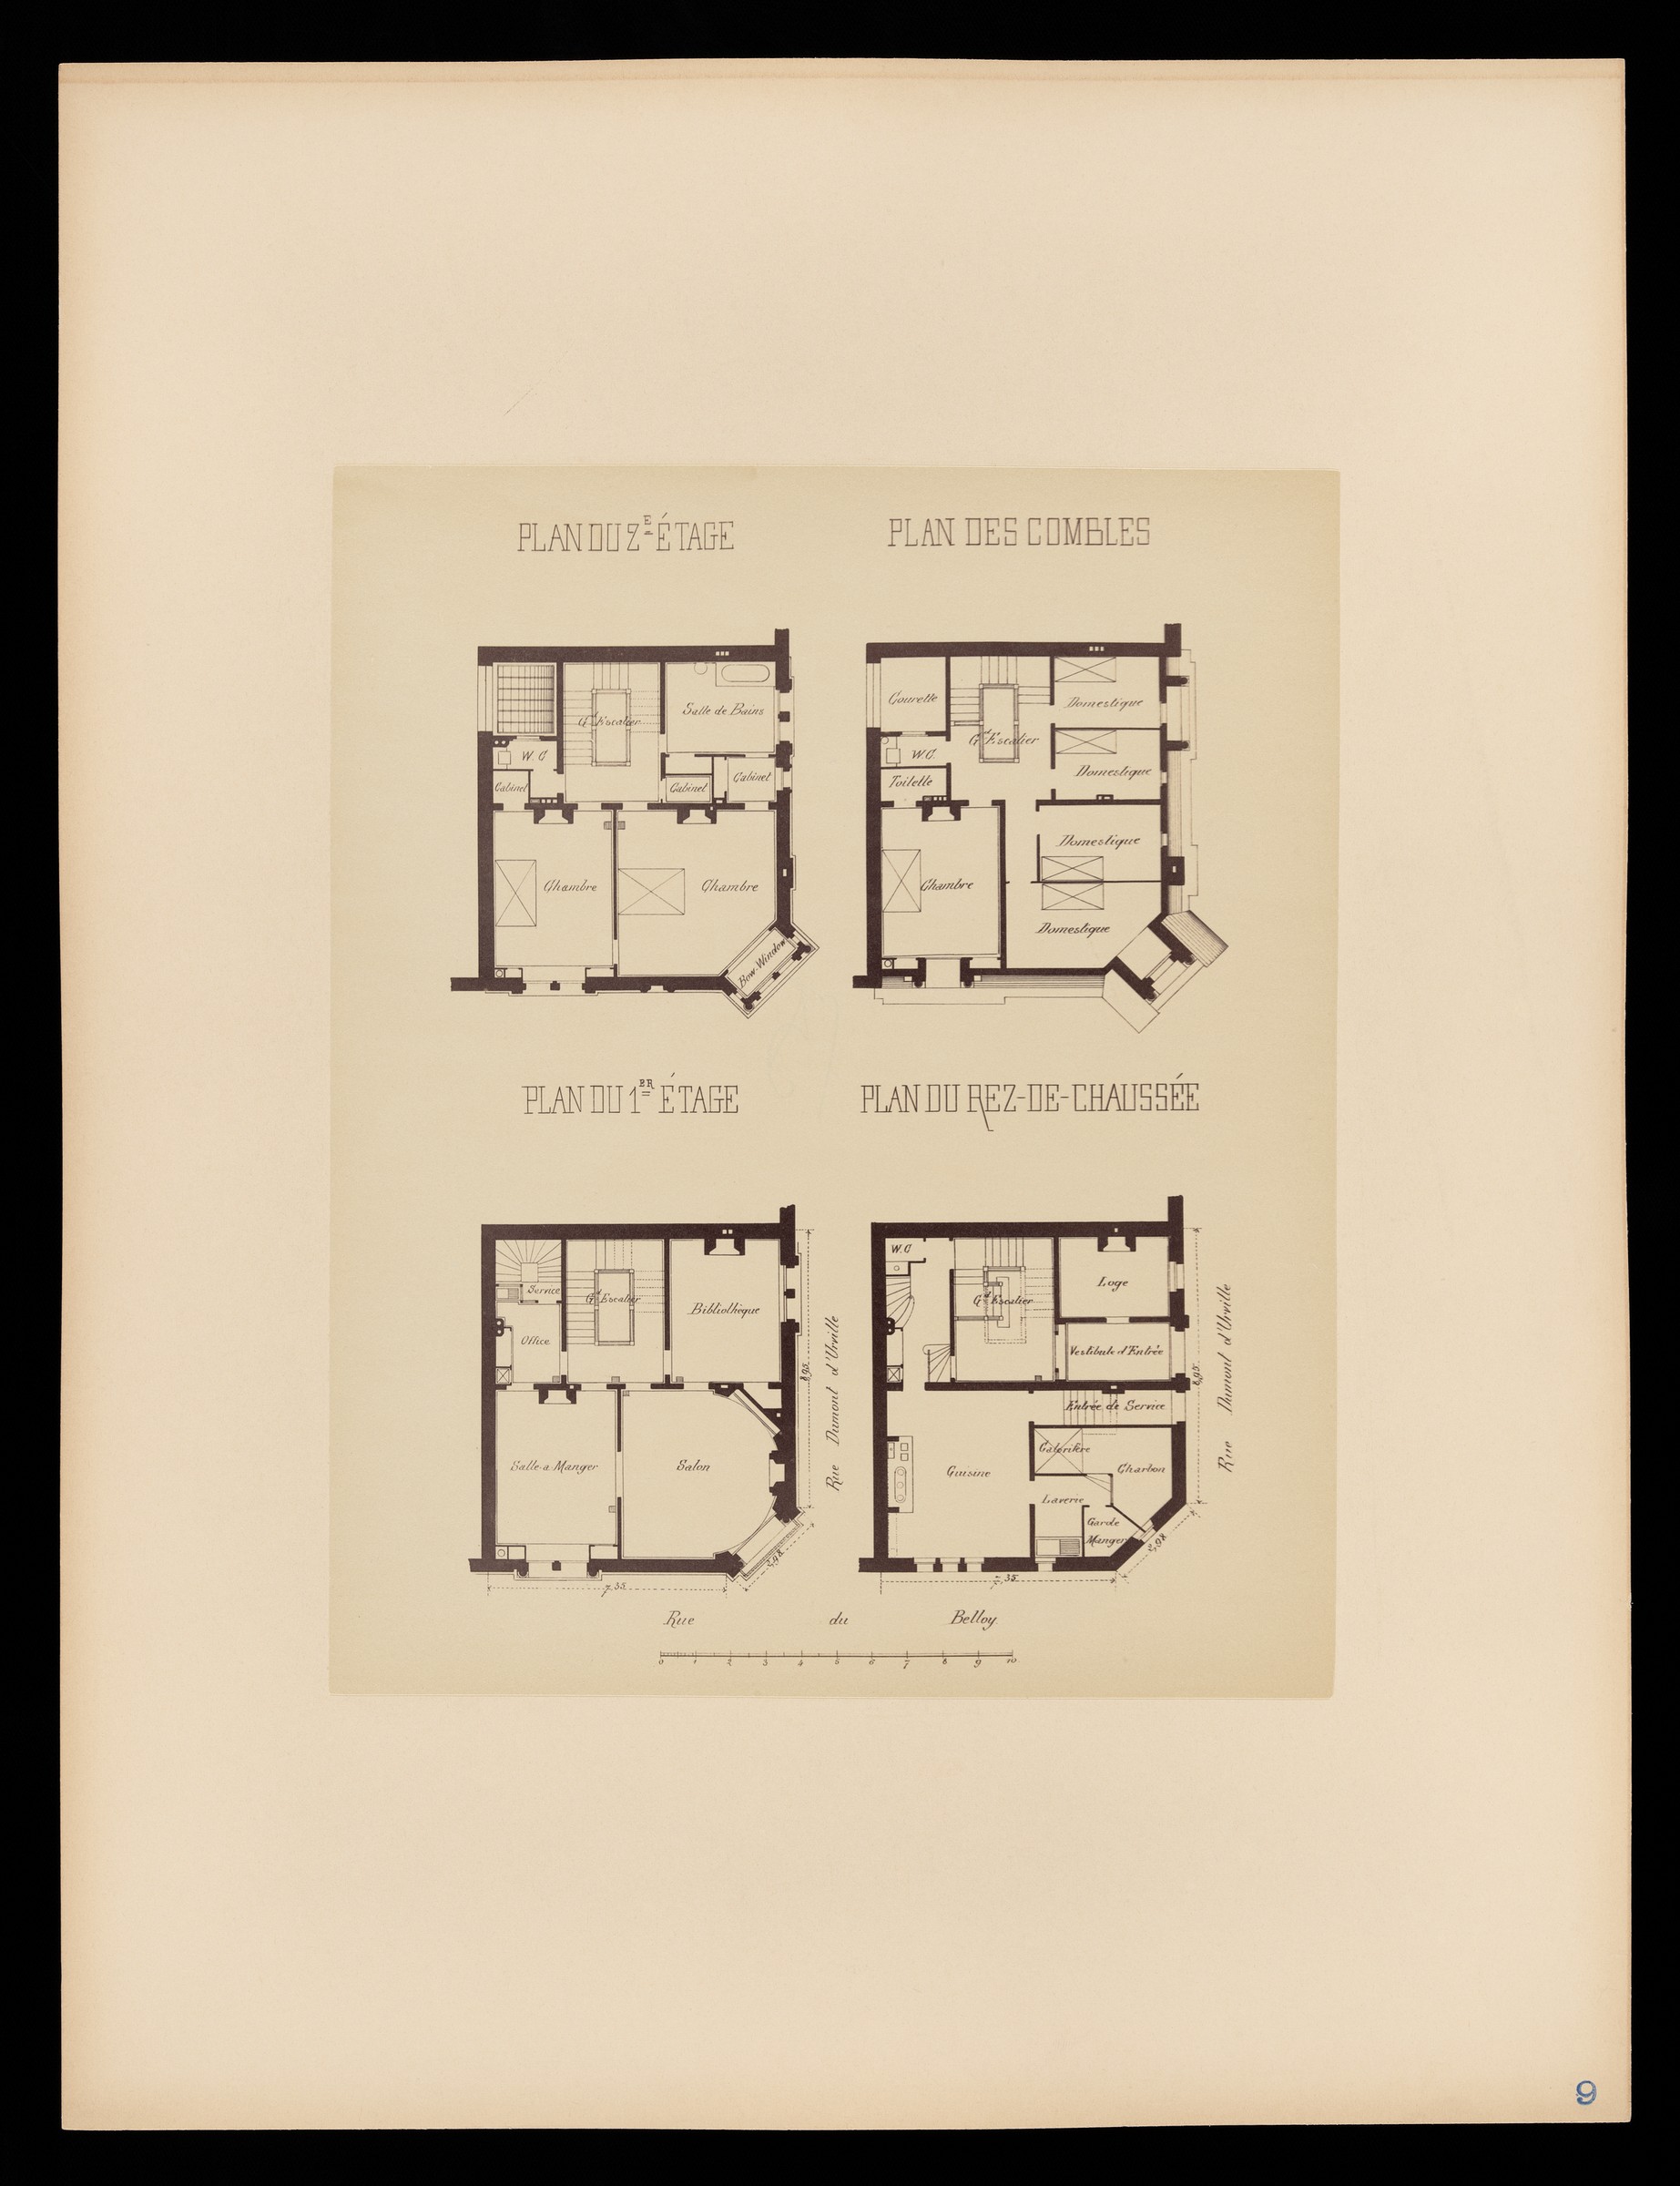
| Creator(s): Gaillard, M.F. and Lévy, Albert and Monmory, Fe#lix Title/Date: Hôtel particulier, rue Dumont-d'Urville (Plans), 1895 Album/Book Title: Nouvelles maisons a# loyer et ho#tels particuliers a# Paris : comprenant vues d'ensemble, plans et de#tails Credit Line: Getty Research Institute, Los Angeles (90.R.66) Copyright Notice: None Rights Holder: Public Domain |
 |
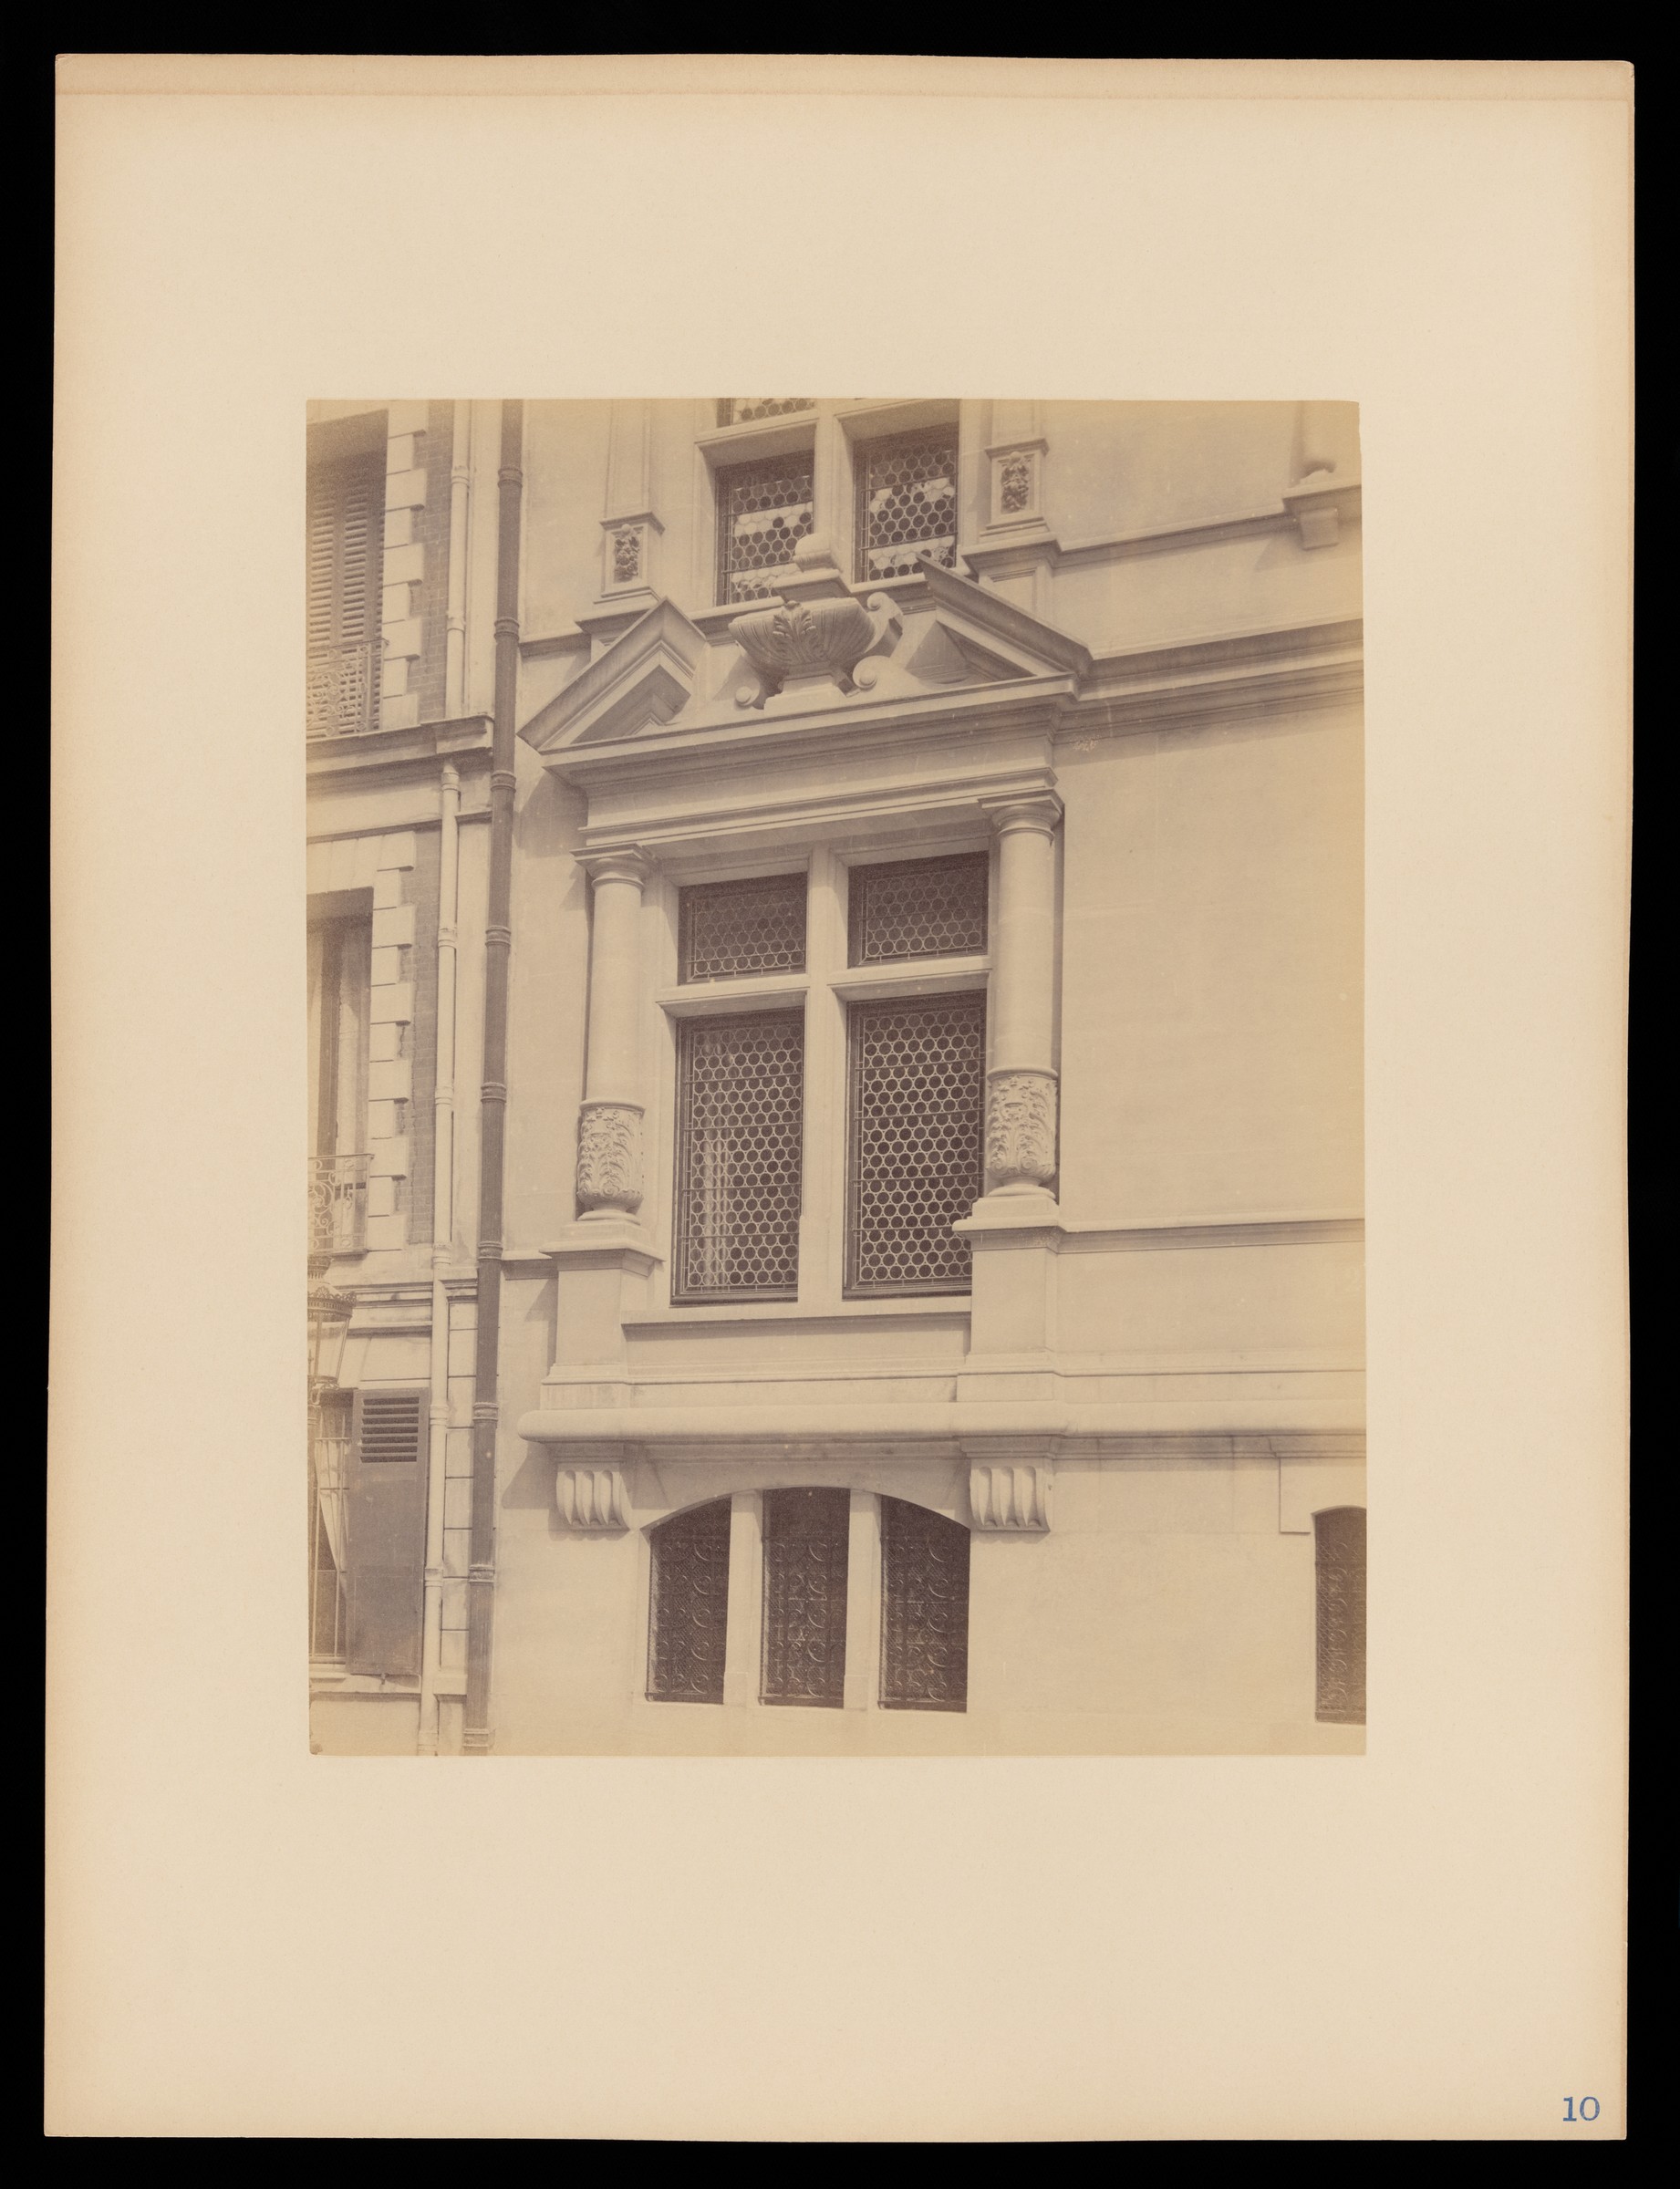
| Creator(s): Gaillard, M.F. and Lévy, Albert and Monmory, Fe#lix Title/Date: Hôtel particulier, rue Dumont-d'Urville (Détail), 1895 Album/Book Title: Nouvelles maisons a# loyer et ho#tels particuliers a# Paris : comprenant vues d'ensemble, plans et de#tails Credit Line: Getty Research Institute, Los Angeles (90.R.66) Copyright Notice: None Rights Holder: Public Domain |
 |
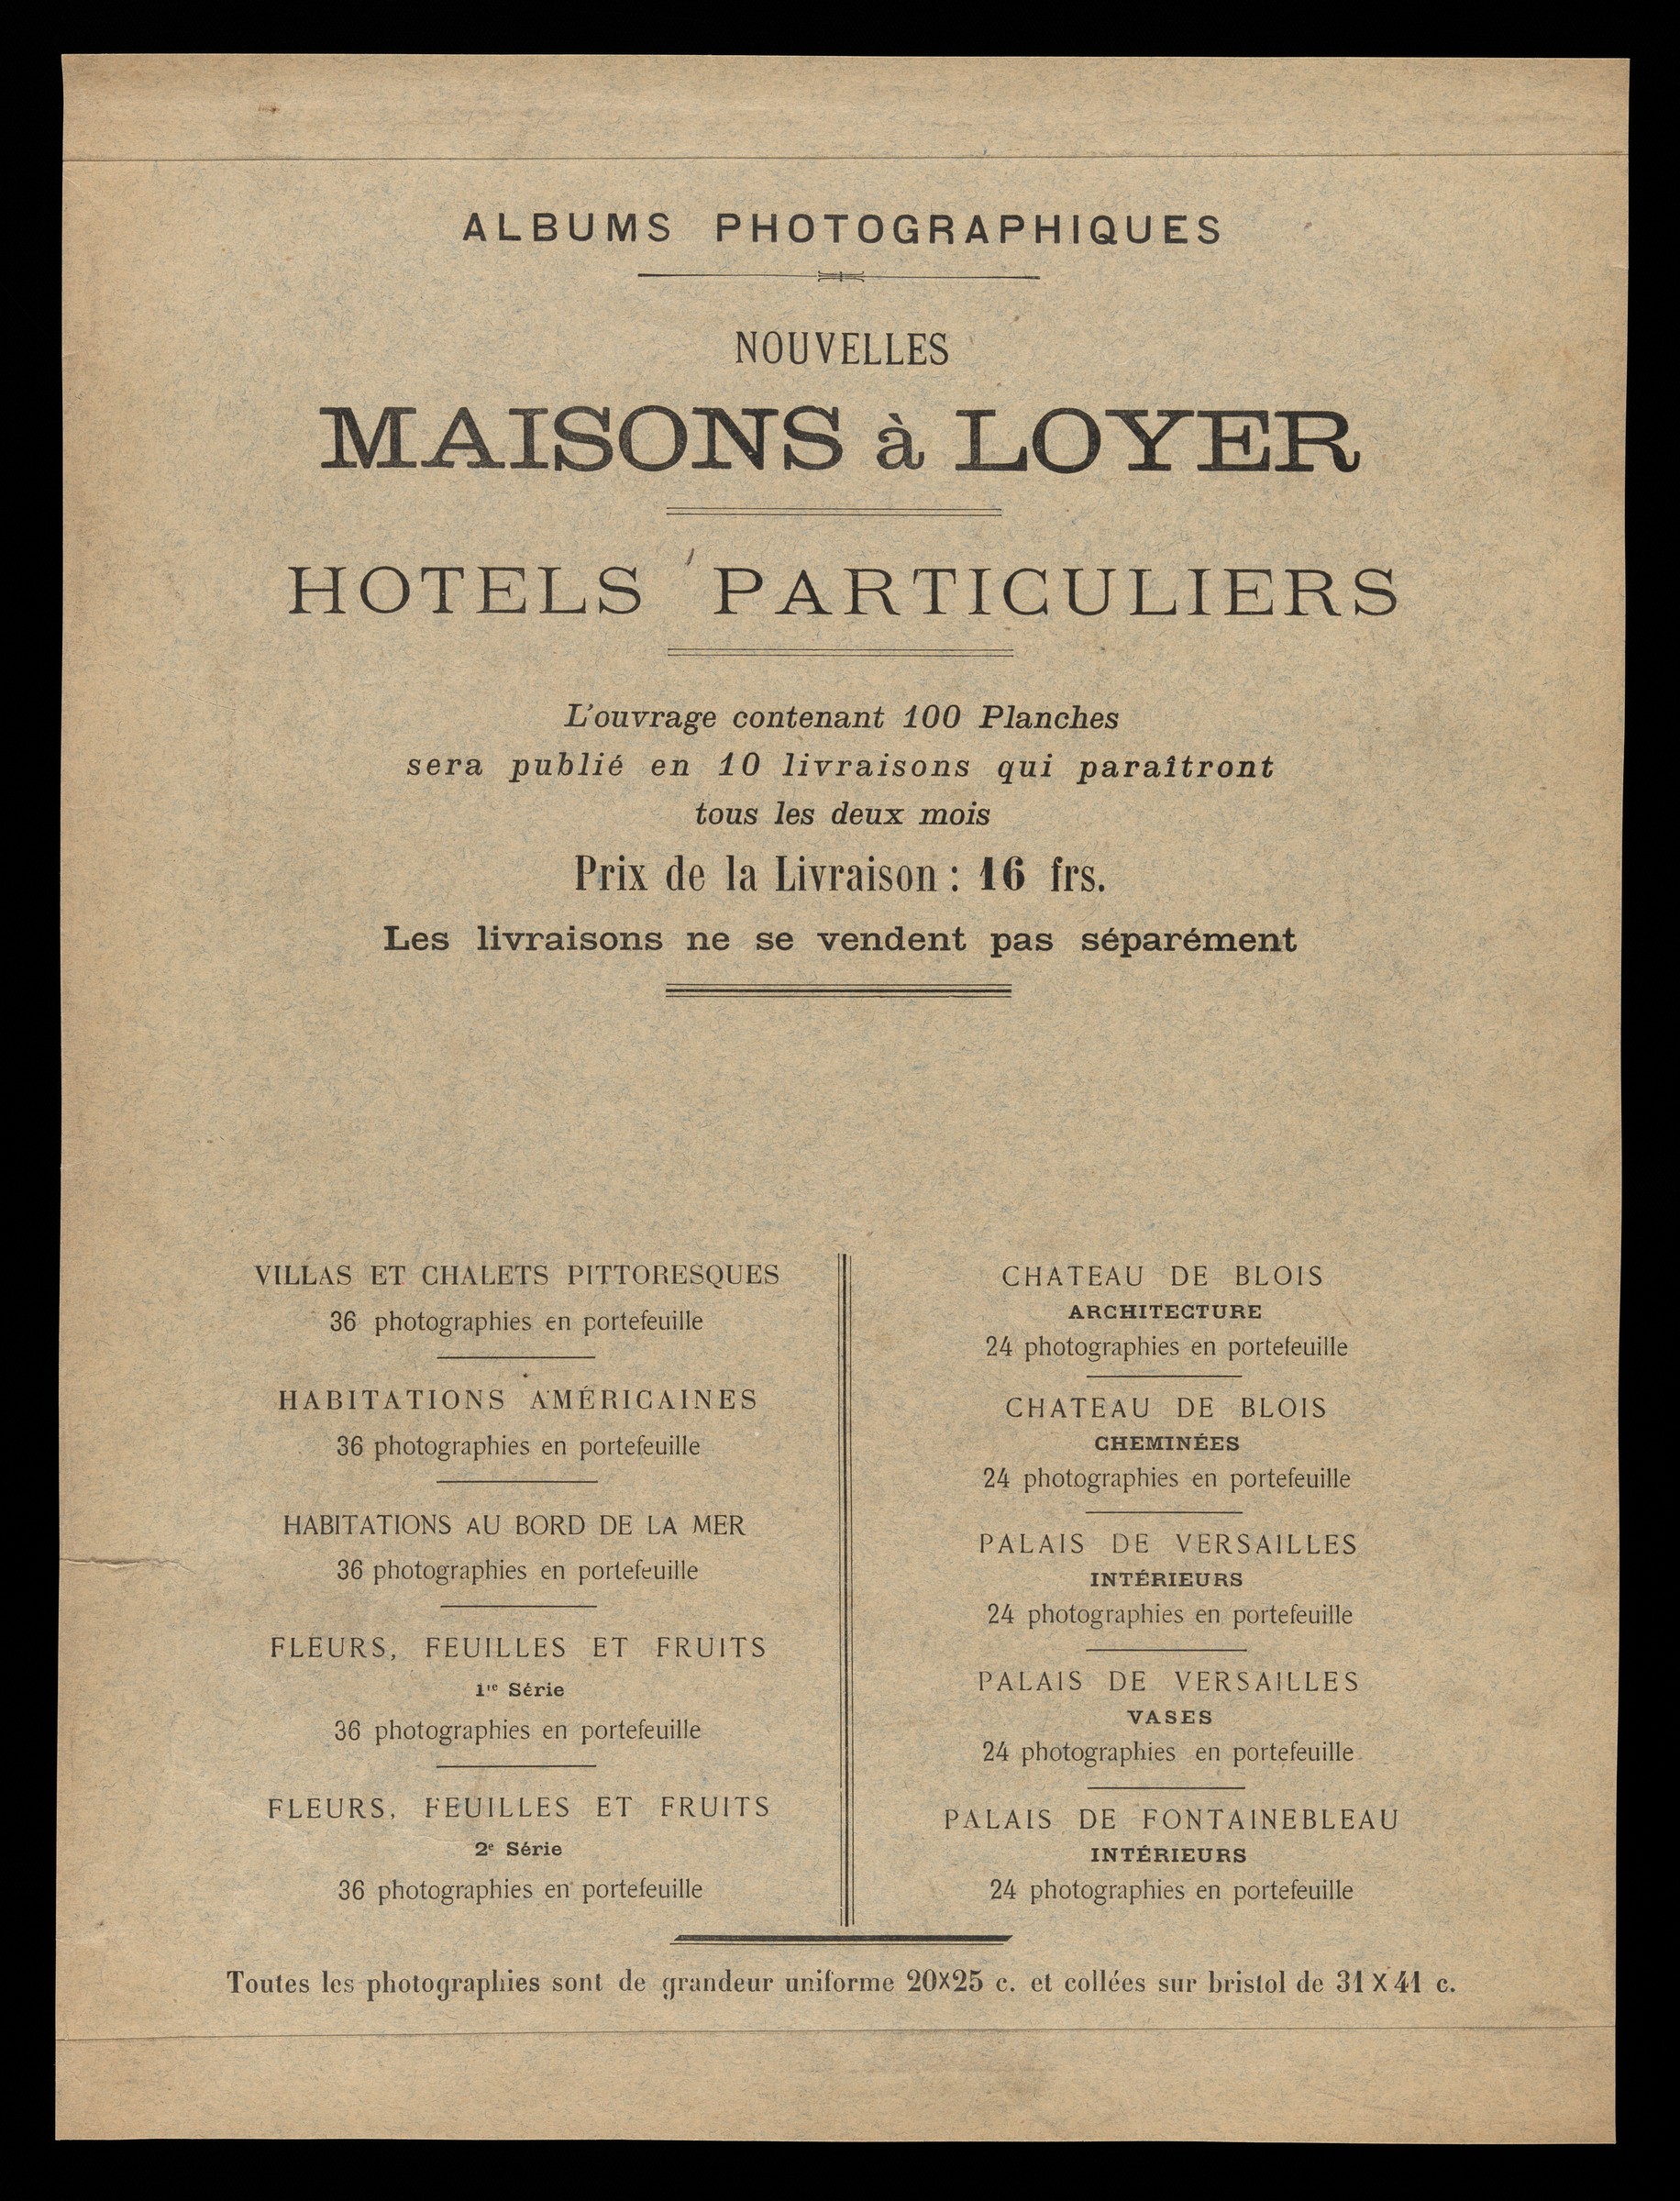
| Creator(s): Lévy, Albert and Monmory, Fe#lix Title/Date: Portfolio listing, 1895 Album/Book Title: Nouvelles maisons a# loyer et ho#tels particuliers a# Paris : comprenant vues d'ensemble, plans et de#tails Credit Line: Getty Research Institute, Los Angeles (90.R.66) Copyright Notice: None Rights Holder: Public Domain |
 |
|
Creator(s): Lévy, Albert and Monmory, Fe#lix |
 |
Photos
The photos included here belong to the Getty Museum collection, from which a sample of the album was requested for inclusion on the website. The photos and the corresponding permission were granted in June 2026.
Hotel Particulier rue Dumont D’Urville
Vue d’ensemble
Plans :
Plan du rez de chaussée
Plan du 1 er étage
Plan du 2 eme étage
Plan des combles (domestiques)
· Détail
As can be seen in 19th-century mansions, the main floors were the lowest. The attics housed the servants' quarters. Today, attics are the most expensive and desirable part of a building.
Building
The album's index indicates that the building's architect is M.F. Gaillard. However, this is a relatively common error at the time when recording information. It is actually the Hotel Gaillard.
L’Hôtel Gaillard. Cité de l’Économie
..L'hôtel Gaillard is one of the most flamboyant particulier hotels on the Monceau plain, in Paris. Il fut livré en 1882 par Jules Février, à la demande du banquier Émile Gaillard. In the purest style of the néo-Renaissance, this vast edifice connaît une première transformation en 1920, lorsque la Banque de France fait appel à l'architecte Alphonse Defrasse pour en faire une succursale. This is what brings together three private hotels in one and creates the grand hall. In 2006, the Banque de France decided to rehabilitate the historic monuments and accumulate them in 2019.
This building was also photographed around that time by Pierre Lampúe, practically from the same viewpoint as we can see in the Lampue album: Façades de maisons, villas, hotels à Paris
See also:Photographie ancienne 1880 Hôtel Gaillard, architecte Jules Février, photographe Pierre Lampùe.
This Lampue’s album is also in the Getty collection here.
Cover
The cover contains some interesting information.
This album is part of a subscription series of ten albums by Albert Levy, delivered every two months. The albums are not sold individually; a subscription is required to purchase the complete series, which is delivered every two months.
Furthermore, looking at the list of titles, we see that two of these albums are still lifes: Flowers, Leaves, and Fruit. In my research, I haven't been able to locate any photographs of this subject by Levy. These are the only photographs of his, to my knowledge, that are not of architecture.
