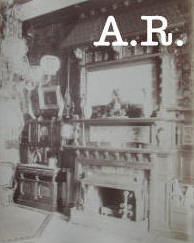
In the book: "AMERICAN VICTORIAN ARCHITECTURE" (Dover publications, 1975) by D. Arnold Lewis (Professor of Art Architecture at the College of Wooster) and Kate Morgan (19) we can see all the 120 photos of the three series of "L'architecture americaine".
In its 120 unusually fine photographs this book is a rare contemporary book of architecture in America in the 1870's - 1880's.
Also by Arnold Lewis there is the book "An early encounter with tomorrow : Europeans, Chicago's Loop, and the World's Columbian Exposition" (see book in archive.org). Here we can read:
"A French national, Lévy was a commercial photographer who maintained a residence in New York from 1871 until about 1890 when he apparently returned to France. I am indebted to Barbara E. Reed and Keith Morgan for this information. The 120 plates in this title represented the first book published in Europe exclusively devoted to American architecture of the 1870’s and 1880’s and contained plates of equal quality but was broader in scope than George William Sheldon’s photographic study American Country-Seats published in Boston in 1886. Each volume of L’architecture américaine contained forty identified plates plus a table of contents but no plans, dates, descriptions or text. L’architecture américaine, 3 vols. (PrisAndré, Day, 1886). this title was republished as Amaerican Victorian Architecture (New York: Dover, 1975, with an introduction by Arnold Lewis and notes by Keith Morgan.
However contemporary as well as twentieth-century historians have seldom mentioned either publication. The American Architect, always attentive to foreign praise or reproof, evidently was unaware of the 1886 venture for it printed no acknoledgment of it. The journal did comment on its sequel – “The new firm or architectural book publishers in Paris, Messrs André, Daly and Cie. have just published a book on “Villas américaines” in which the work of the profession here seems to be fairly represented.” See “American Architecture Winning Attention in Europe”, American Architect 23 (17 March 1888): 122. I have been unable to locate a copy of Villas américaines."
and also:
"The first significant acknowledgment of early skycrapers in Frances was the unexpected publication in 1886 of L’Architecture américaine, three volumes of excellence photographs of recent American work taken by Albert Lévy. Reflecting current French interest in American domestic design, two of the three volumes featured recent urban and suburban houses. In the first folumen, however, more than half of the plates illustrated new commercial building. From New York, Lévy included George B.Post’s Mills Building and Sullivan’s Rothschild Sotre (1880—81, fig. 35), its main facade extensively of glass; the National Bank of Illinois (1885) and the Insurance Exchange Building (1884-85, fig.36) by Burnham and Root; and the Mallers Building (1884-85) by J. J. Franders, the first twelve-story office block in Chicago (fig.2). L’architecture américaine apparently did not lose money, since its publishers announces a sequel, Villas américaines, two years later.
La semaine des constructeurs endorsed the merger of the Western Association of Architects with the Americn Institute of Architects, arguing that the WAA would invogorate the more complacent AIA with its midwestern “practicality and enterprising spirit”. Consistent with the current French inclination to overstate admired qualities of American Architectes, the journal editor described the meetings of the WAA as “nothing academical; no phrases; no mystical burned incense; no flow of words that mean nothing. They only speak when they have an idea to give or objection to make, and this in a few words. Rhetoric is not considered, but what is said is substantially to the point”. In addition to exaggerating the qualities of American architects in order to goad their colleagues, French critics in the years around 1890 probably overstated because few had traveled to the United States for on-site inspections.
When French critics first commented on America’s multistory commercial architecture – approximately two years before the Columnbian Expostion – their reaction tended to be calm, reflective, and encouraging. Initial French commentary was itself lofty, as if expressed from a vantage point with assurance and generosity. La construction moderne took the lead. Between 188 ant the exposition it published a series of both signed and anonymous articles on the subject that were surprisingly consistent in tone and position. Unsupported by specific references, the journal had a penchant for overarching pronouncements about the meaning of theses buildings for the current age. The staff called them expressions of contermporary needs but never specified what those needs were or precisely how they reflected them. It urged readers to be open-minded, to suspend concern about whether this architecture represented moral progress or decadence, be-[...]"
See printscreens of this text here1, here2 and here3.
Also in the same book compares Albert Levy's L'Architecture americaine against "Artistic country-seats : types of recent American villa and cottage architecture, with instances of country club-houses" by Sheldon, George William, 1843-1914 (see internet archive.org) (63). That album is focused on Vanderlbilt's houses, but highlights that Levy's work has a broader scope and the pictures are signed, which was rare on those days.
This book is also mentioned in Photographic Documentation and Buildings: Relationships Past and Present by Phyllis Lambert. (13)
Regarding the book "AMERICAN VICTORIAN ARCHITECTURE", it has detailed notes of almost all plates.
******
The photo number 15 printed in the book is different from our copy of the 2nd serie of "L'architecture americaine" . It is printed as number 15 of the Third serie. However, the building is also in Chicago and it was made by the same architect (W. L. B. Jenney).
*******
Find below notes of the 2nd serie
|
PLANCHE |
ARCHITECT |
OWNER, BUILDING |
LOCATION |
DATE |
|
1 |
Herter Brothers |
William H. Vanderbilt residence |
New York, New York |
1880 - 1884 |
|
2 |
Herter Brothers |
William H. Vanderbilt residence |
New York, New York |
1880 - 1884 |
|
3 |
G. B. Post |
Cornelius Vanderbilt residence |
New York, New York |
1879 - 1882 |
|
4 |
G. B. Post |
Cornelius Vanderbilt residence |
New York, New York |
1879 - 1882 |
|
5 |
G. B. Post |
Cornelius Vanderbilt residence |
New York, New York |
1879 - 1882 |
|
6 |
R. M. Hunt |
William K. Vanderbilt residence |
New York, New York |
1879 - 1881 |
|
7 |
C. Vaux |
Governor Samuel J Tilden residence |
New York, New York |
1872 - 1874 |
|
8 |
E. H. Kendall |
Odgen Goelet residence |
New York, New York |
1882 |
|
9 |
C. B. Atwood |
Dr. Stewart Webb and H. McKinley Twombly residences |
New York, New York |
1885 |
|
10 |
Peabody and Stearns |
John C. Phillips residence |
Boston, Massachussets |
1877 - 1879 |
|
11 |
J. H. Besarick |
James Converse residence |
Boston, Massachussets |
1884 |
|
12 |
C. Fehmer |
Oliver Ames residence |
Boston, Massachussets |
1882 |
|
13 |
Burham and Root |
Augustus Byram residence |
Chicago, Illinois |
- |
|
14 |
Allen and Kenway |
M. Washburn residence |
Boston, Massachussets |
1880 |
|
15 |
W. L. B. Jenney |
Private residences |
Chicago, Illinois |
- |
|
16 |
Wheelock and Clay |
Private residence. Logan, Frank G., Residence |
Chicago, Illinois. 2919 S. Prairie Ave. Also found at the Art Institute of Chicago. Also from "Albert Levy's Architectural Photographic Series," no. 31, 33
|
- |
|
17 |
Wheelock and Clay |
Private residences |
Chicago, Illinois |
- |
|
18 |
F. K. Schock |
Private residence |
Chicago, Illinois |
- |
|
19 |
S Hannaford |
John E. Bell residence |
Cincinnati, Ohio |
1881 - 1882 |
|
20 |
C. C. Nichols |
Private residence |
Albany, New York |
- |
|
21 |
W. Scott and Company |
Simon J. Murphy residence |
Detroit, Michigan |
- |
|
22 |
Lamb and Wheeler |
Apartment buildings. |
New York, New York. Madison Ave. [possibly at E. 67th St.] Also found at the Art Institute of Chicago.From Albert Levy's Architectural Photographic Series, Series 16, No. 70 |
- |
|
23 |
R. H. Robertson |
Private residence |
New York, New York. 10 W. 54th St. Also found at the Art Institute of Chicago. From Albert Levy's Architectural Photographic Series, Series 16, No. 271 |
1881 |
|
24 |
- |
Apartment buildings |
New York, New York |
- |
|
25 |
Cabot and Chandler |
Private residence |
Boston, Massachussets. 135 Marlborough St.; Back Bay (neighborhood) Also found at the Art Institute of Chicago. From From Albert Levy's Architectural Photographic Series, Series 16, No. 61. |
1880 |
|
26 |
Kirby and Lewis |
Horace Billings and H. Tuttle residences |
Boston, Massachussets |
1879 |
|
27 |
Kirby and Lewis |
Private residences. 337 Commonwealth Avenue. |
Boston, Massachussets. Levy #164. Left to right: 341 Commonwealth Ave., 339 Commonwealth Ave., 337 Commonwealth Ave Also at the Art Institute of Chicago. From "Albert Levy's Photographic Series of Modern American Architecture. First series : Private city dwellings"; Bunting "Houses of Boston's Back Bay," p.428 |
1880 |
|
28 |
- |
Private residences |
Washington, D.C. |
- |
|
29 |
C. Pfeifer |
"The Berkshires" |
New York, New York |
1883 - 1884 |
|
30 |
Peabody and Stearns |
Vestibule of the J. H. White residence |
Brookline, Massachussets |
1880 - 1881 |
|
31 |
W. R. Emerson |
Vestibule of a summer residence |
North East Harbor, Me |
- |
|
32 |
W. R. Emerson |
Vestibule of a summer residence |
North East Harbor, Me |
- |
|
33 |
L. T. Schofield |
Dining-room Buffer |
Cleveland, Ohio |
- |
|
34 |
Burling and Whitehouse (architects); A. Fiedler (decorator) |
Dining-room of the S. M. Nickerson residence |
Chicago, Illinois Currently Driehaus museum
|
1883 |
|
35 |
Burling and Whitehouse (architects); A. Fiedler (decorator) |
Smoking-room of the S. M. Nickerson residence |
Chicago, Illinois Currently Driehaus museum |
1883 |
|
36 |
H. H. Richardson |
Fireplace of the Oakes Ames Memorial Library |
North Easton, Massachussets |
1877 |
|
37 |
Peabody and Stearns |
Fireplace of ladies' parlor of the R. H. White Store |
Boston, Massachussets. Mentioned in this link highlighting the importance of L'Architecture Americaine "It was designed by the prominent Boston firm of Peabody & Stearns and was pictured in L'Architecture Americaine". See pdf. |
1881 |
|
38 |
H. J. Schwartzmann and Company |
Music room and conservatoy |
New York, New York |
- |
|
39 |
Burling and Whitehouse (architects); A. Fiedler (decorator) |
Bedroom of the S. M. Nickerson residence |
Chicago, Illinois |
1883 |
|
40 |
G. W. Lloyd |
Bar room |
Detroit, Michigan |
- |